Sustainability is a term we, as young architects, constantly encounter, in lectures, in design studios and across the architectural discourse. But the term often remains, overused, or reduced to checklists.
During my semester abroad in Bali, I had the opportunity to engage with this concept in a direct, material, and cultural way, in a context deeply shaped by tradition, spirituality, and community.
This project explores not only what sustainability can mean, but also how it can be rooted in place, culture, and collaboration.
By weaving together eastern and western architectural principles, my group and I aimed to create a design that feels coherent and grounded, while drawing from both traditional wisdom and modern adaptability.
I was mainly responsible for 3D geometry and renderings, and partly for the drawings.
In this project social sustainability is not just a side benefit - it is actively designed into the site.
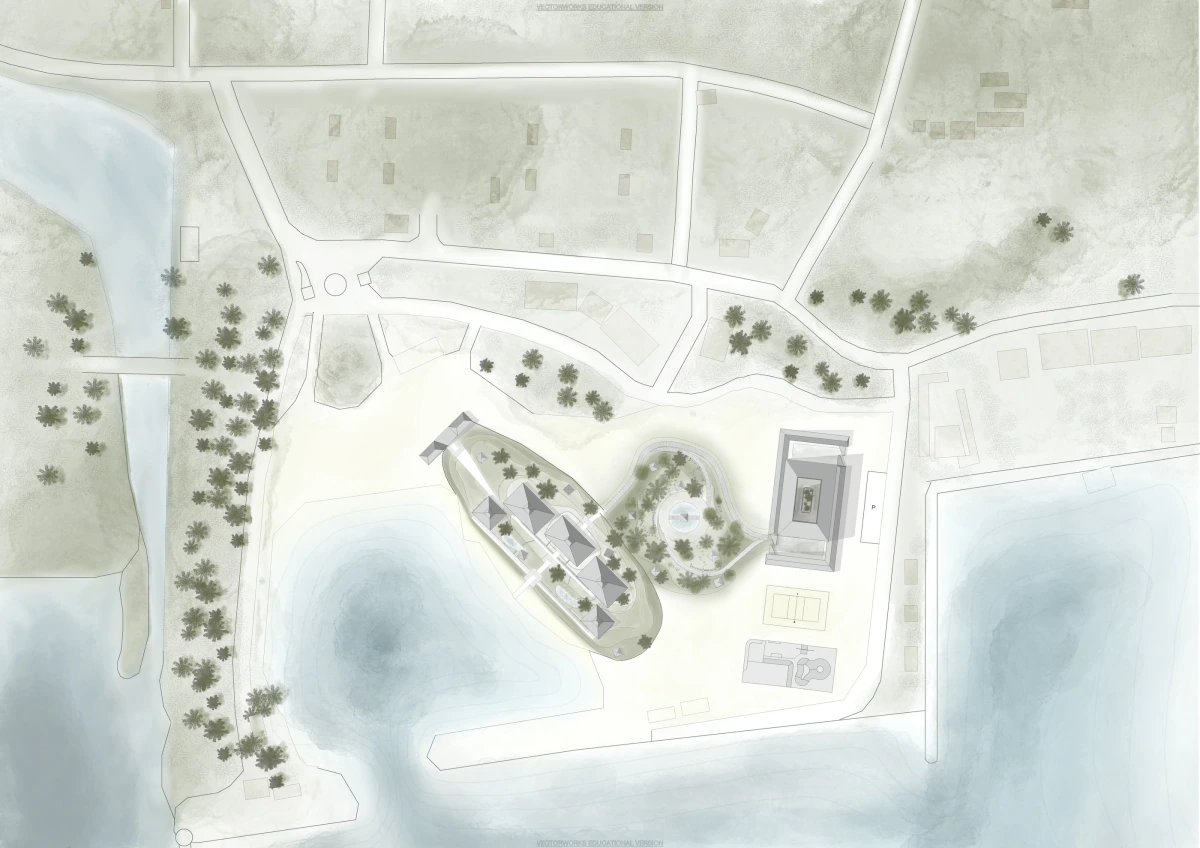
A central element is the creation of a Factory, a multifunctional space that blends waste collection, upcycling education, and community gathering.
This factory is complemented by an open-air recreation zone, featuring a skatepark and a beach volleyball court. These spaces invite movement, youth engagement, and informal exchange - making the idea of sustainability not just functional, but also social and joyful.
Together, these interventions support a resilient local culture through participation, access, and empowerment.
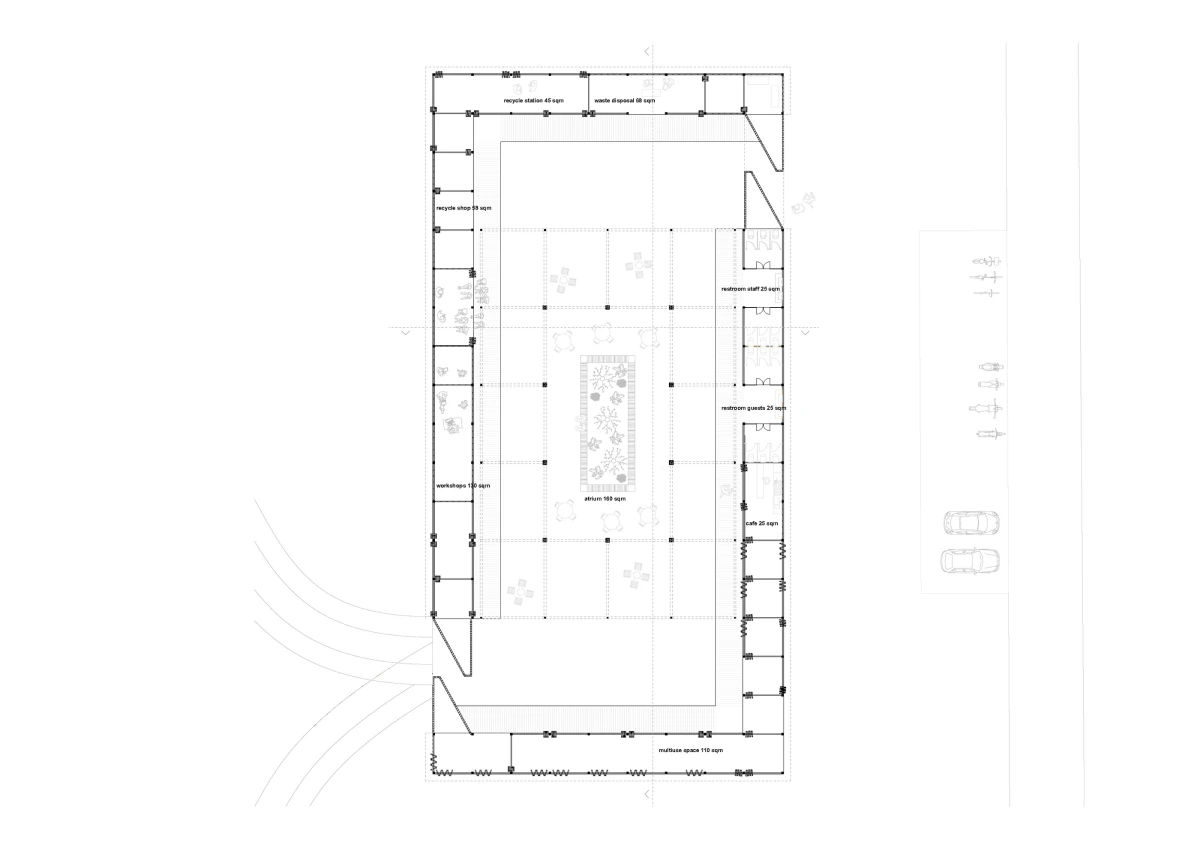
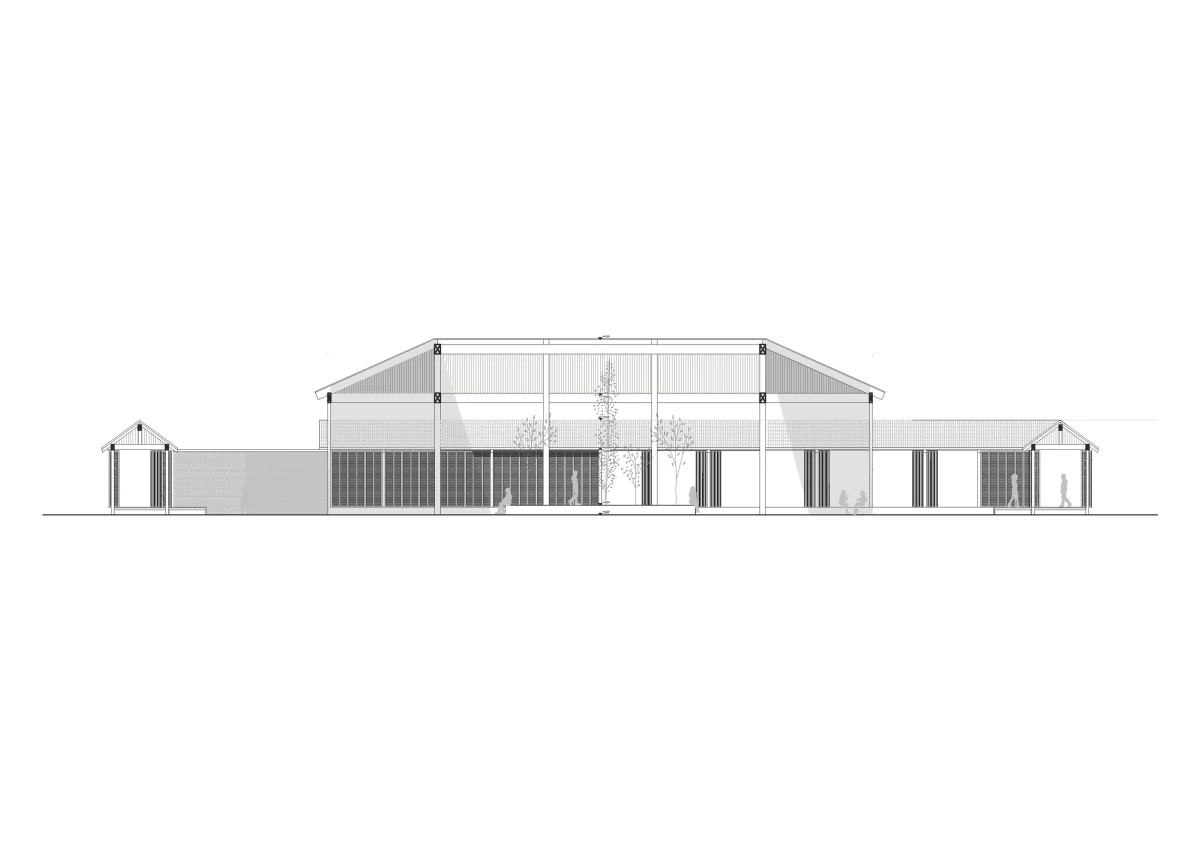
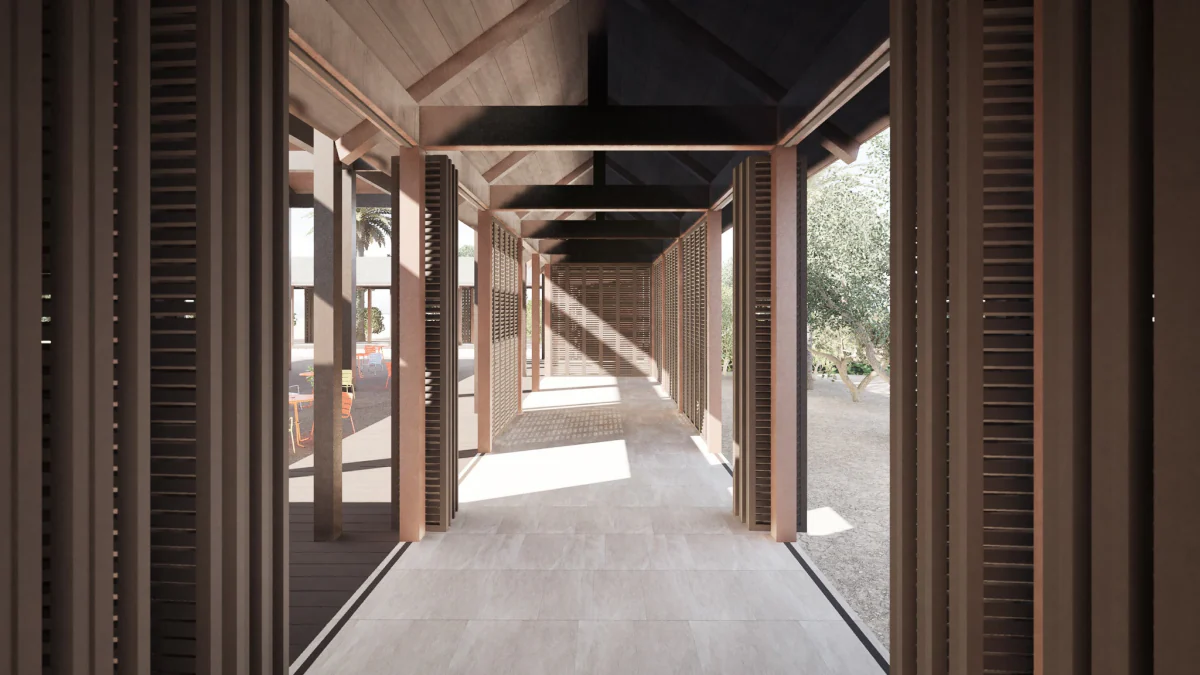
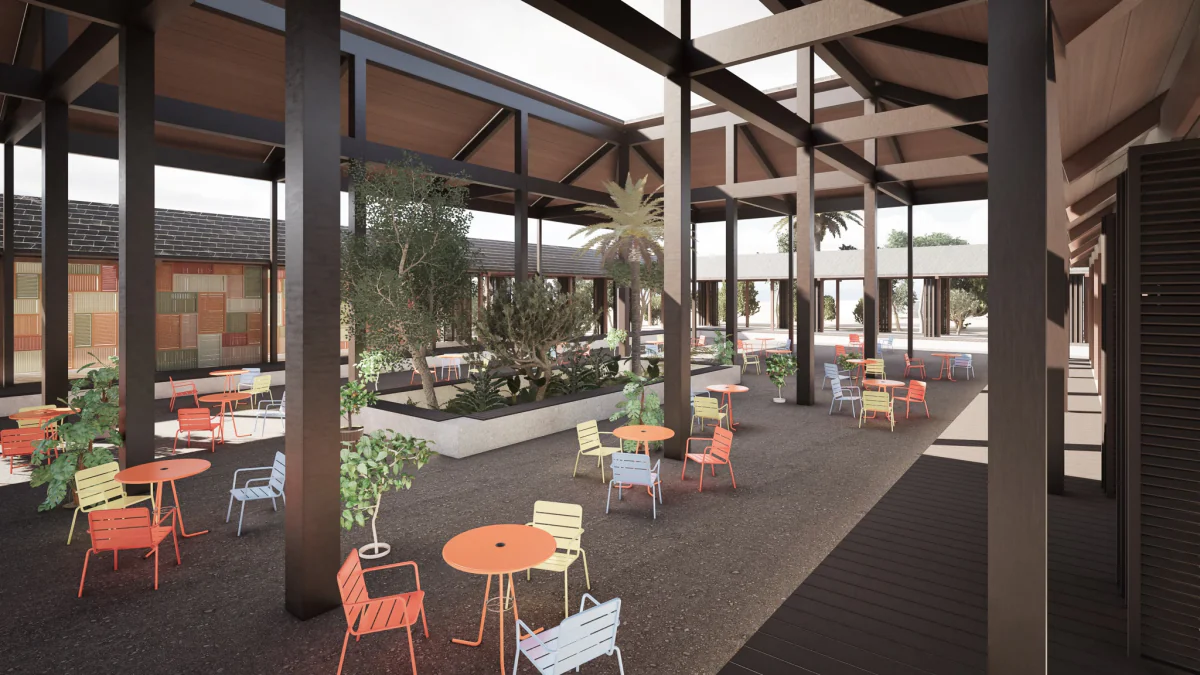
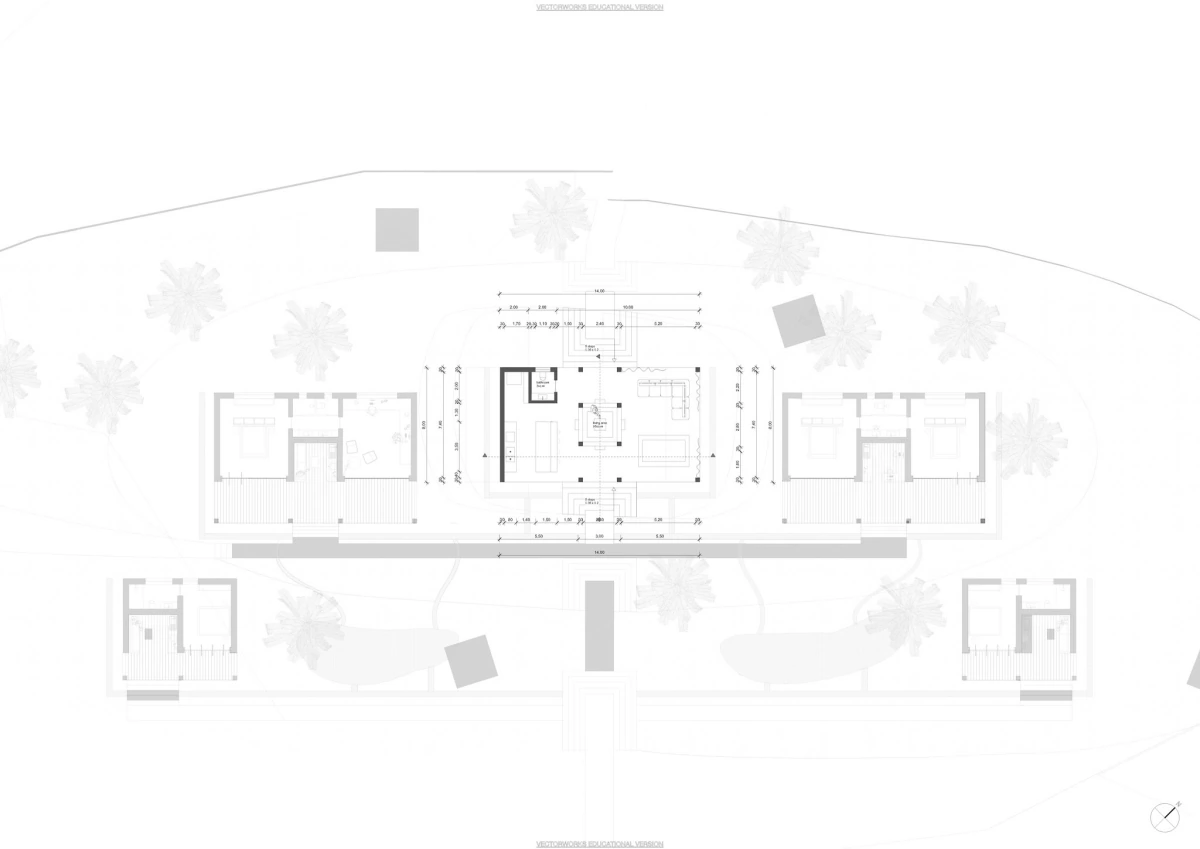
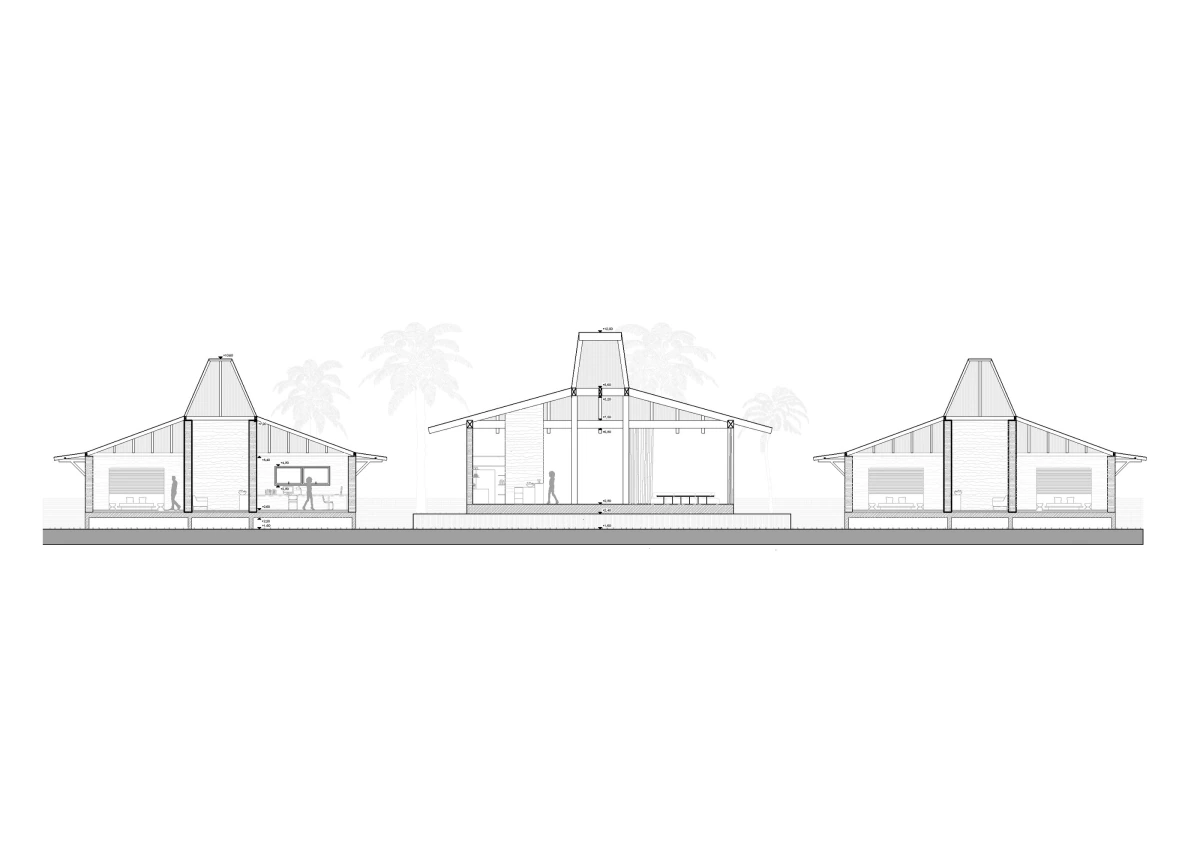
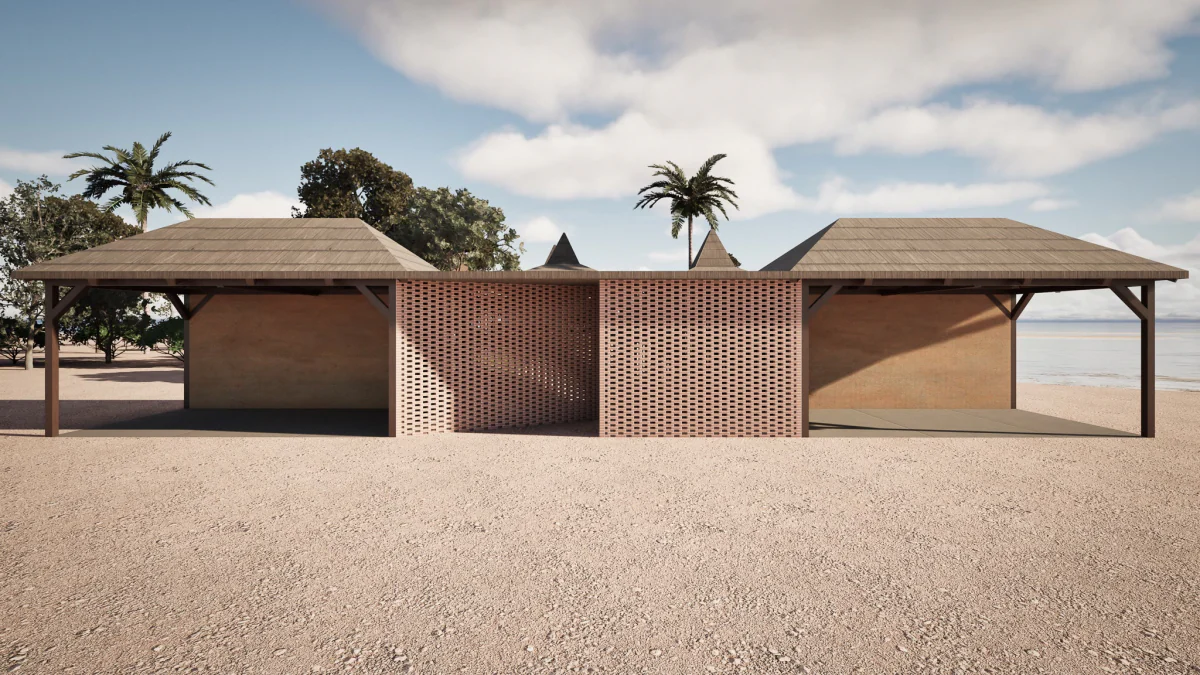
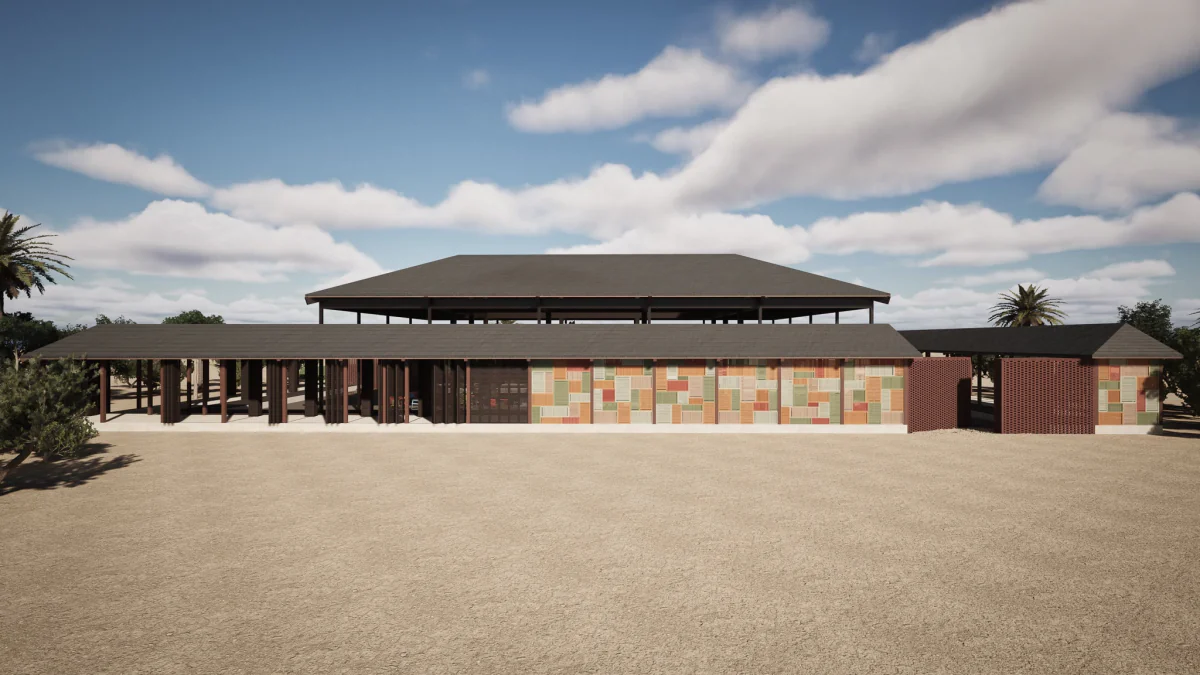
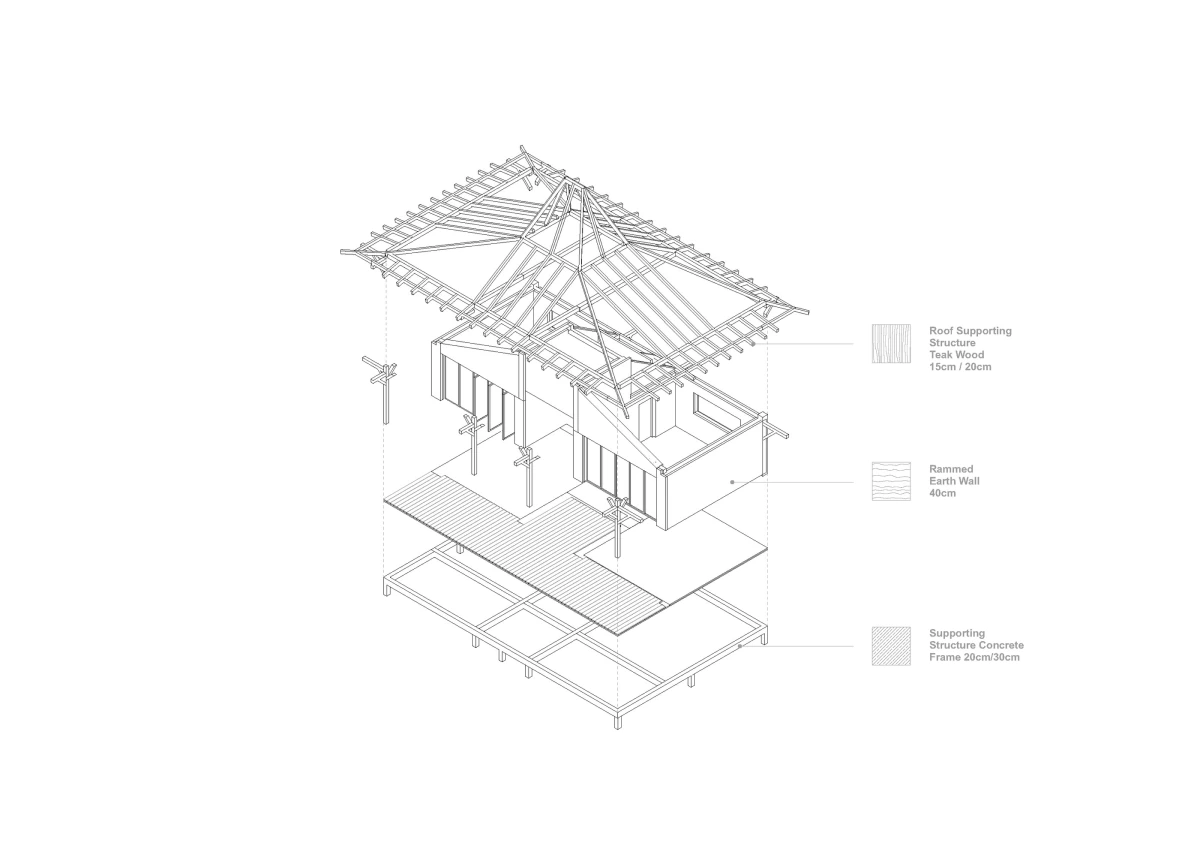
In Bali’s tropical climate, durability starts with understanding how buildings respond to heat, humidity, and heavy rainfall. Instead of relying on high-tech systems, we looked to local architectural wisdom — passive strategies refined over generations.
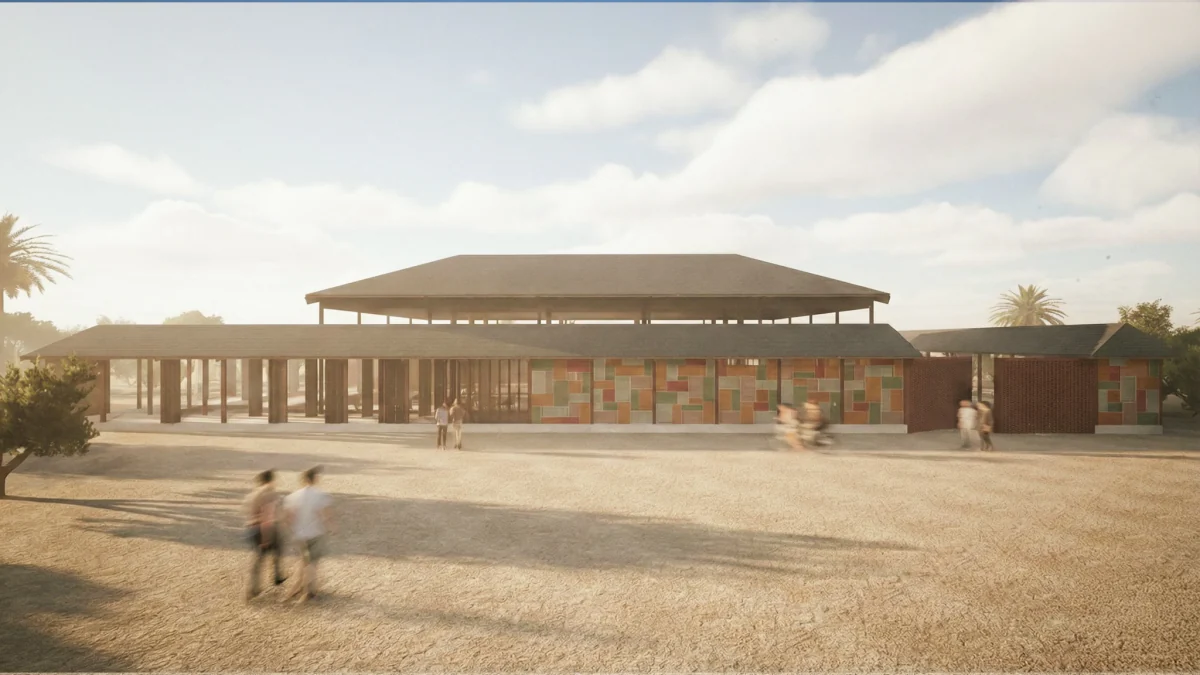
A key element is the generous roof overhang. It protects walls and openings from intense sun and monsoon rain, reducing material weathering and indoor overheating.
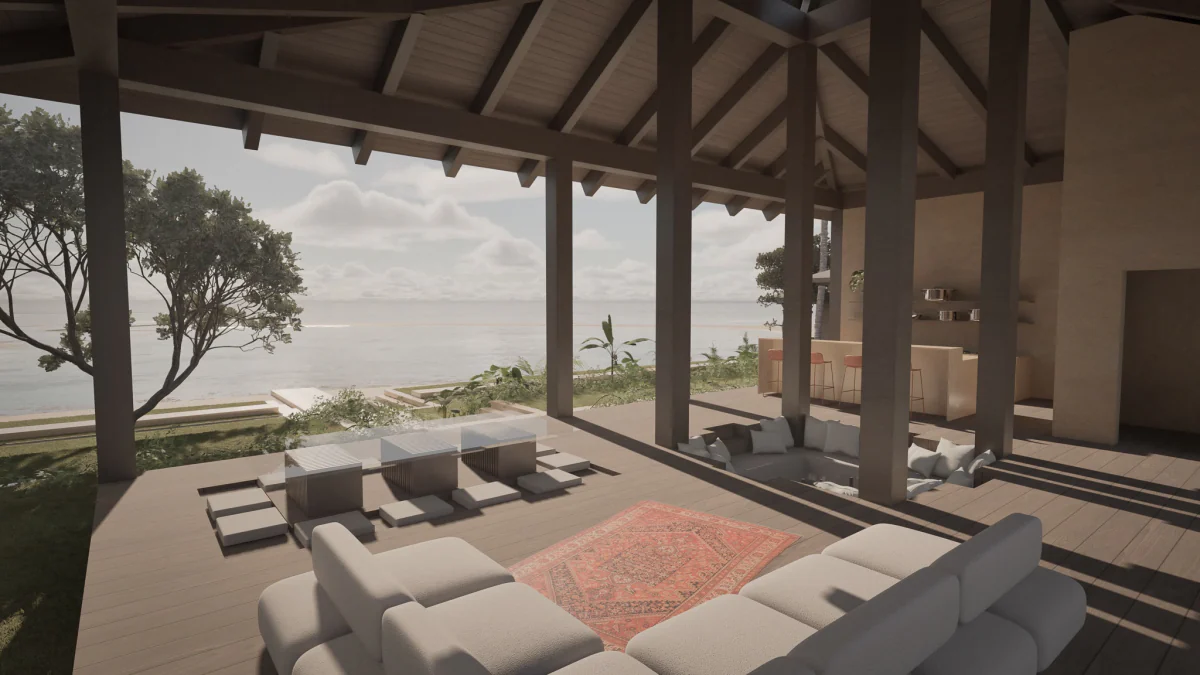
At the same time, it creates shaded outdoor spaces that blur the line between inside and outside - both culturally and climatically appropriate.
This simple, climate-responsive solution is not just functional - it reflects a deeper understanding of long-term resilience through design.