On site
CONCEPT
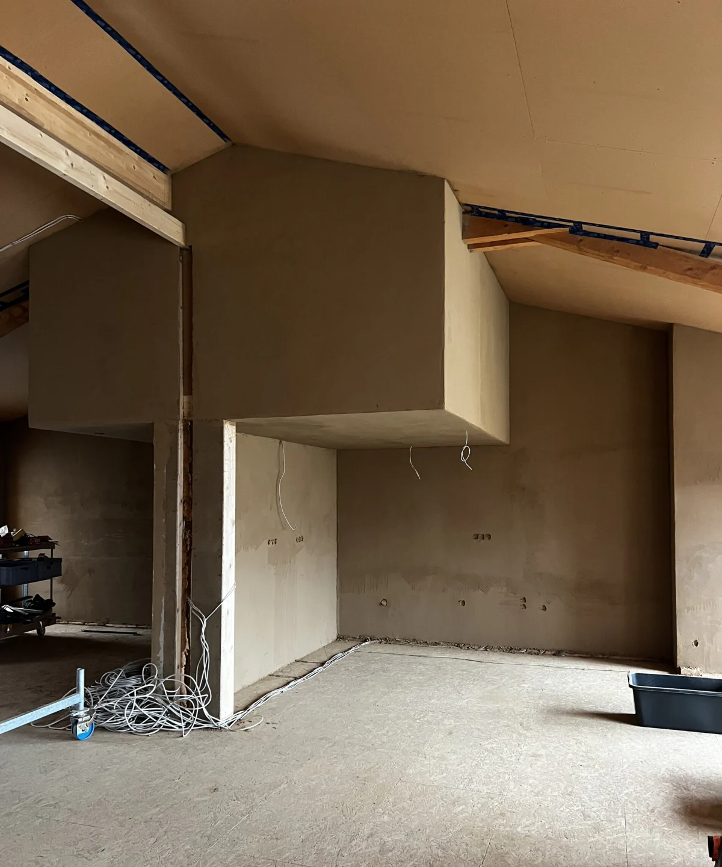
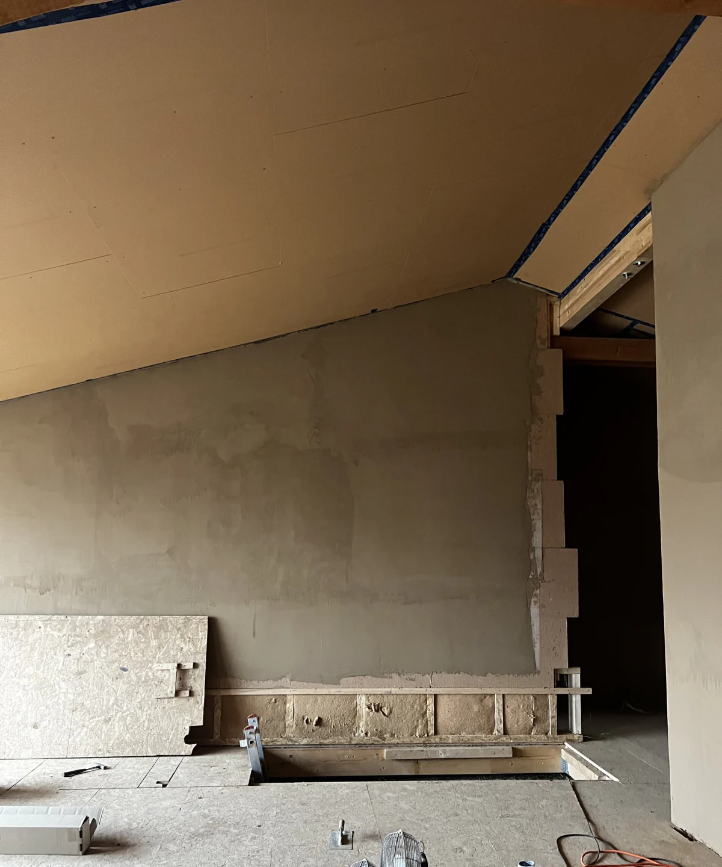
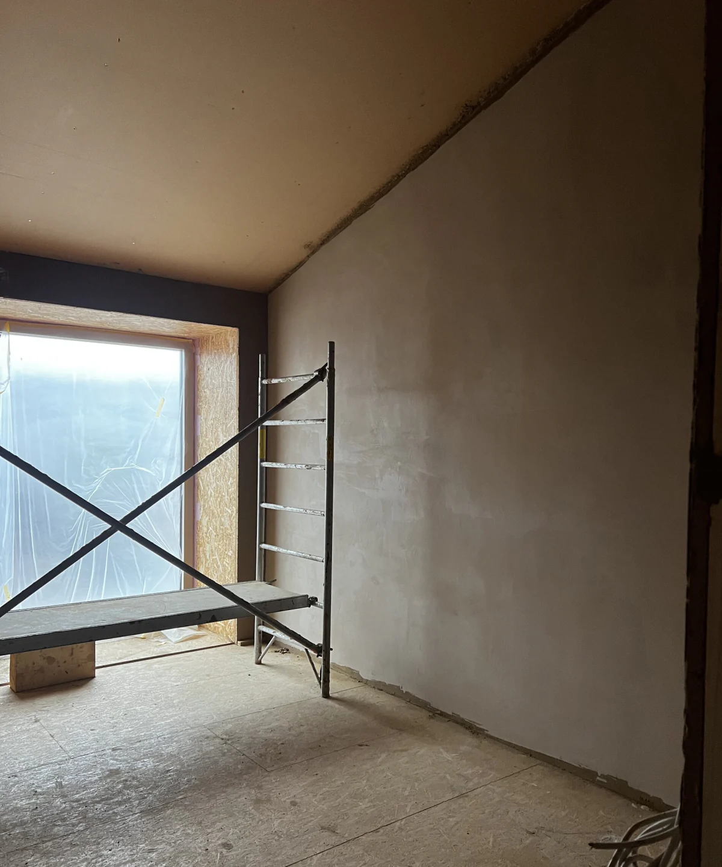
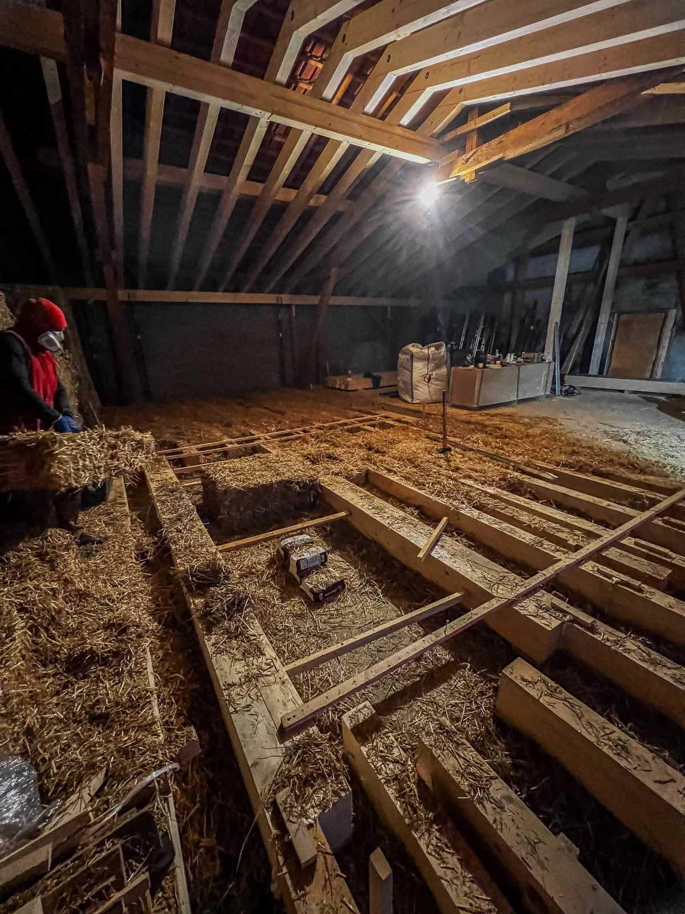
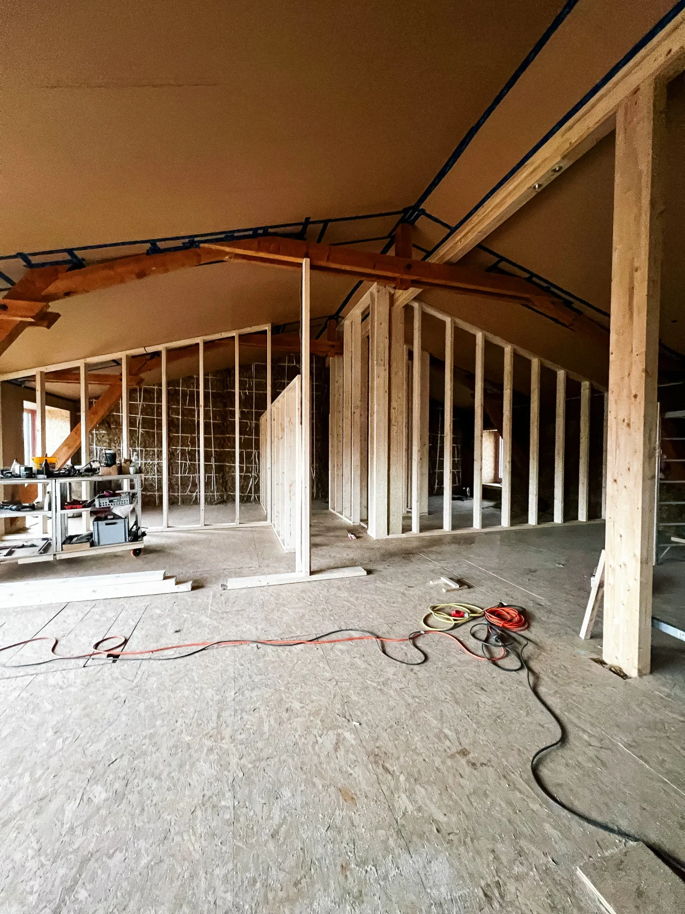
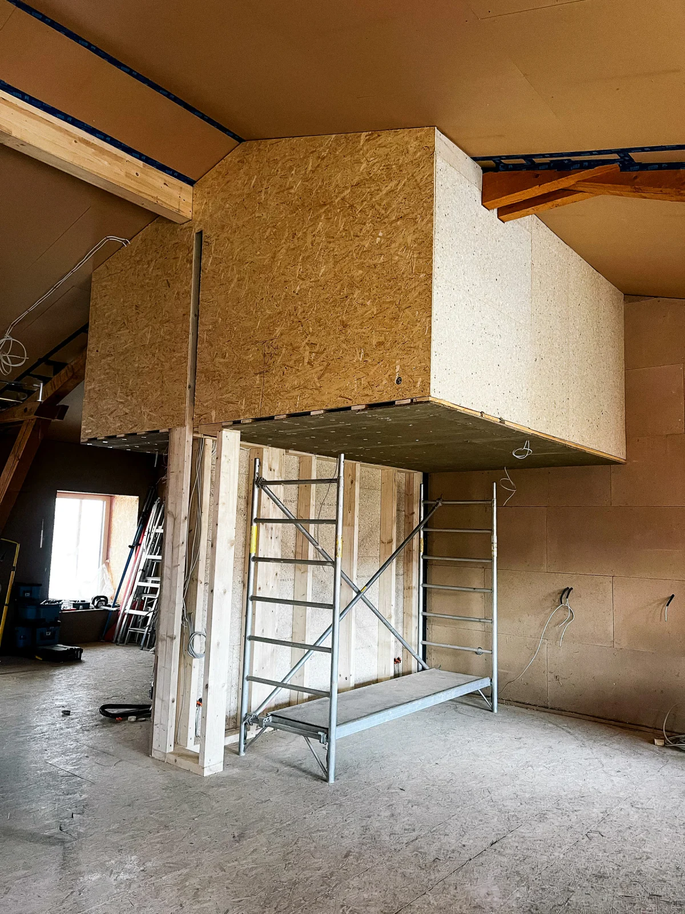
The conversion of a Tenne, the threshing barn of a traditional South Bavarian farmstead, into a family home. The ~200 m² shell is left fully intact; a second, climate-neutral envelope is built inside it, from wall to ceiling, as a house within a house. It holds four bedrooms, two bathrooms, a 90 m² living-dining space with kitchen, and a living room, with a suspended mezzanine over the kitchen breaking the 4.2 m high volume.
MATERIALS
Timber structure, straw and wood-fibre insulation, clay building boards with clay base and finish plaster.
MY ROLE
I modelled the insert in 3D and stayed involved throughout the build, working out the timber-framed partition walls in the model, supplying dimensions on site, and sketching quick solutions as questions came up. I then worked hands-on with the structure, fitting the straw and wood-fibre insulation and the clay boards. The build is ongoing.